




























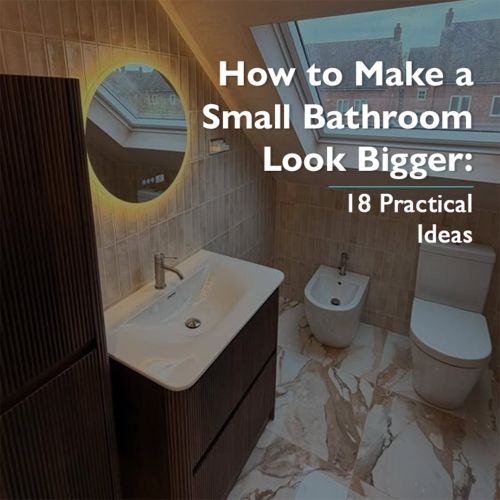
How to Make a Small Bathroom Look Bigger: 18 Practical Ideas
A small bathroom does not have to feel cramped or difficult to use. With a well-planned layout, appropriately sized furniture and a few carefully chosen finishes, even a compact ensuite, family bathroom or downstairs cloakroom can feel brighter, calmer and more comfortable.
The best way to make a small bathroom look bigger is to reduce visual interruptions. Keeping more of the floor visible, choosing furniture with a shallower projection, improving the lighting and avoiding unnecessary clutter can all help. Large mirrors, clear shower glass and a coordinated colour scheme can make a noticeable difference too.
That does not mean every small bathroom needs to be white or minimal. Dark colours, patterned tiles and statement finishes can still work beautifully. The aim is to make each choice suit the room rather than following one fixed design formula.
Here are 18 practical small bathroom ideas to help you use the available space more effectively.
1. Start with the Layout
Before choosing tiles or paint colours, look closely at how the bathroom needs to work.
Measure every wall and note the position of windows, doors, pipework, radiators, alcoves and sloping ceilings. Measure at more than one point too, particularly in an older property where the walls may not be completely straight.
Think about how you will move through the room. Can the door open comfortably? Is there enough space in front of the toilet and basin? Will a vanity drawer hit the shower screen?
A product may technically fit but still make the bathroom awkward to use. Planning the space around the main fixtures is just as important as checking their dimensions.

2. Choose Large-Format Tiles Carefully
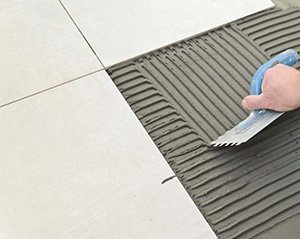
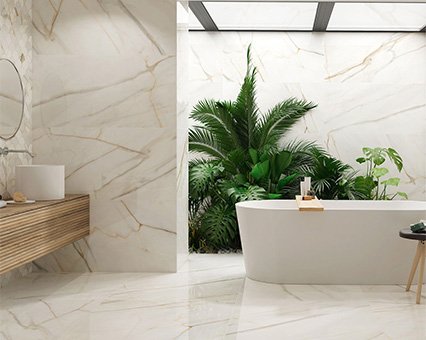
Large-format tiles can work well in a small bathroom because they usually create fewer grout lines. This can give the walls and floor a cleaner, more continuous appearance.
Popular formats include 600 x 300mm and 600 x 600mm, although the right size depends on the proportions of the room.
Larger is not always better. A bathroom with boxed-in pipes, narrow wall sections or several corners may need lots of awkward cuts. In this case, a medium-format tile may produce a neater layout with less wastage.
Ask your installer to plan where the full and cut tiles will sit before ordering.
3. Consider Rectified Tiles
Rectified tiles are cut after firing to create precise, straight edges. They can often be installed with narrower and more consistent grout joints than non-rectified tiles, creating a clean and streamlined finish.
They still require grout, and the correct joint width will depend on the product and manufacturer’s guidance. Narrow joints can also make uneven walls or floors more noticeable, so additional preparation may be needed.
Discuss the fitting requirements with your installer before deciding whether they are right for the room.
4. Choose the Grout Colour as Part of the Design
Grout can affect the finished look more than people expect.
A grout shade close to the tile colour creates less contrast and can help the surface feel more continuous. Pale-grey grout with white tiles, or sand-coloured grout with beige tiles, can produce a softer result.
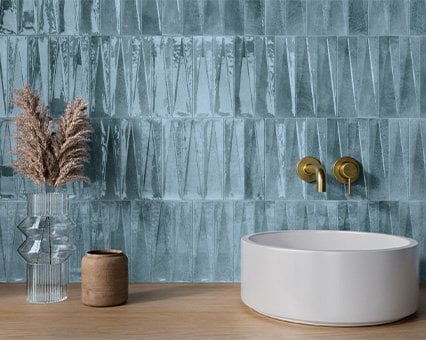
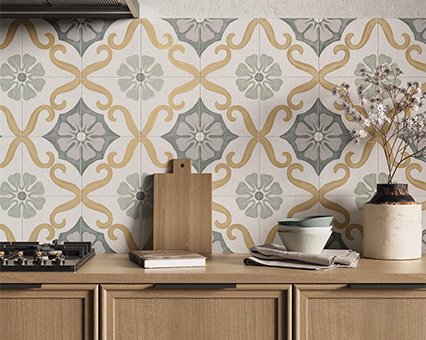
Contrasting grout makes every tile edge more visible. This can look striking with metro, herringbone or geometric tiles, but it will create a stronger pattern.
Choose matching grout for a calmer finish or contrast when you want the tile layout to stand out.
5. Work with the Available Light
Pale colours can reflect available light and give a bathroom a fresh, open appearance. White, warm cream, soft grey, beige and muted pastels are all reliable choices.

A light bathroom does not need to feel plain. Stone effects, subtle marble patterns, terrazzo and lightly textured tiles can add warmth without making the room look busy.
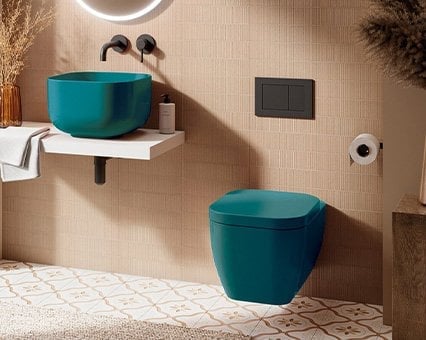
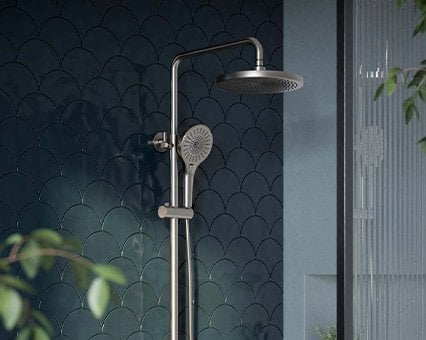
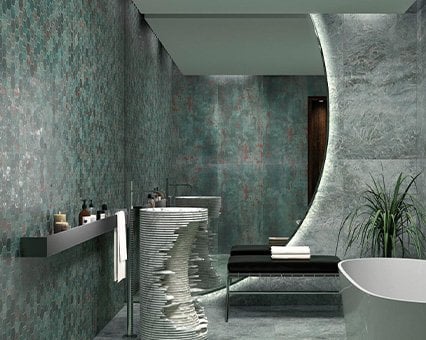
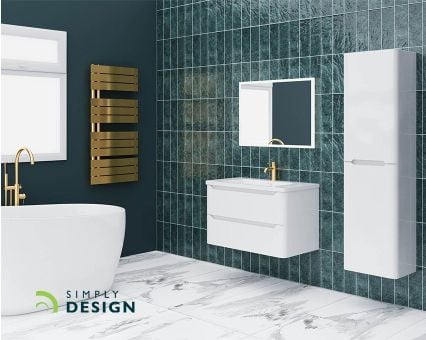
Dark colours can work too. Deep green, navy, charcoal or burgundy can make a compact bathroom feel rich and deliberately atmospheric. Balance them with thoughtful lighting, a large mirror, pale sanitaryware or a lighter ceiling.
The best colour scheme is the one that suits the natural light and the mood you want to create.
6. Keep the Main Surfaces Connected
Using related colours across the walls, floor and paintwork can reduce abrupt visual breaks.
You could use the same tile collection on the walls and floor, combine similar tones in different finishes or match the wall paint to a shade within the tiles.
The surfaces do not need to be identical. Small differences in texture or tone can add depth while keeping the design cohesive.
View samples beside the vanity, worktop, brassware and paint wherever possible. Colours can look very different under showroom lighting and in your own bathroom.
7. Choose a Narrow or Wall-Hung Vanity
A deep vanity can take up a surprising amount of room in a narrow bathroom.
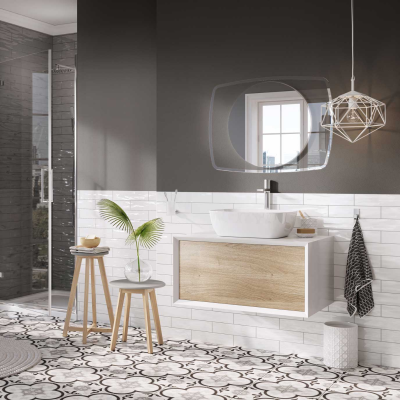
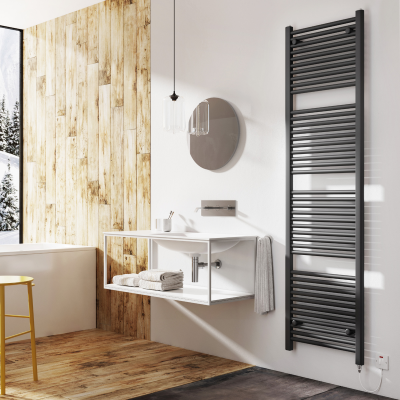
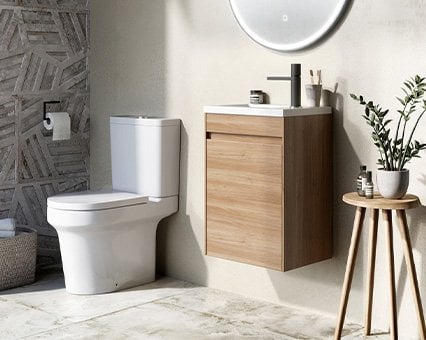
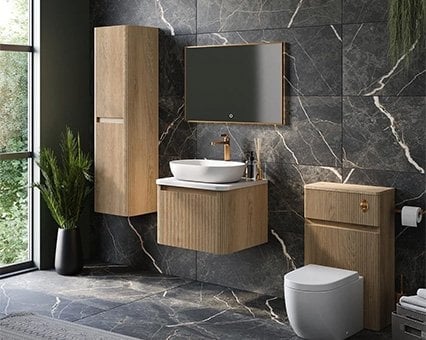
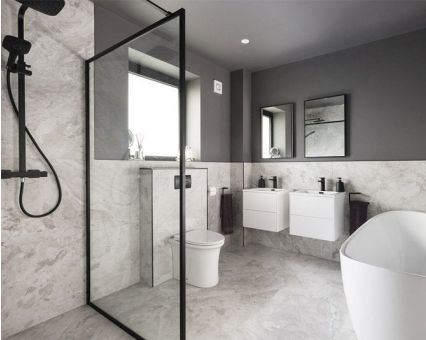
A cloakroom or slimline unit provides storage beneath the basin with less projection into the walkway. A wall-hung vanity leaves the floor visible underneath, which can make the room feel more open and easier to clean.
Before ordering, check the position of the waste pipe and how far the doors or drawers extend when opened.
8. Consider a Compact Basin
When a full vanity is not practical, a compact wall-hung, pedestal or corner basin may be a better fit.
A smaller basin can increase the space between fixtures and make the bathroom easier to move around. A pedestal basin leaves more floor visible, although you may need a mirrored cabinet or shallow wall unit for storage.
Check the basin and tap together. An oversized tap or one with too much reach can cause splashing in a small bowl.
9. Use Combination Furniture in Very Small Rooms
A combined toilet and basin unit can work well in a narrow ensuite or downstairs cloakroom.
These products bring the basin, toilet, cistern and often storage into one coordinated arrangement. This can reduce wasted gaps and keep pipework hidden.
Some models also reuse handwashing water for the next flush. Features vary, so check the full specification, dimensions and maintenance requirements before choosing.
Make sure both the toilet and basin remain comfortable to use once installed.
10. Replace a Shower Curtain with Clear Glass
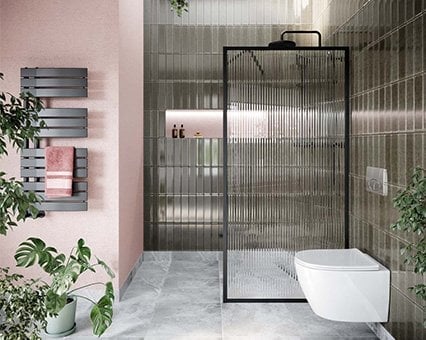
A shower curtain creates a solid visual divide, particularly when closed. Clear glass allows light and sightlines to continue through to the back of the shower or bath area.
A frameless or minimally framed screen can create a clean finish, although the best option will depend on the layout and the amount of water containment required.
Clear glass needs regular cleaning, especially in hard-water areas. Easy-clean coatings and a quick wipe with a squeegee can help.
Fluted or lightly patterned glass can provide more privacy without blocking as much light as a curtain or fully frosted panel.
11. Consider a Wet Room
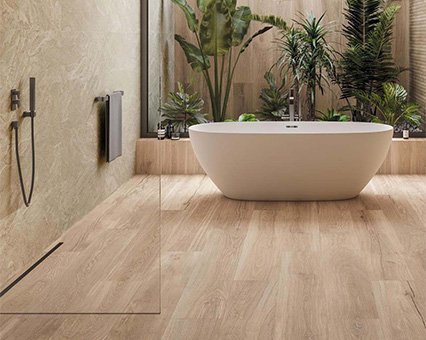
A wet room can create a more open feel by removing the raised shower tray and maintaining a continuous floor level.
This can be useful where a standard enclosure would divide the room or where easier access is important.
Wet rooms require careful planning. Drainage, floor gradients, waterproofing, ventilation, screen position and slip resistance all need to be considered. A screen may still be needed to keep water away from the doorway or other fixtures.
It will not suit every room or budget, but a professionally designed wet room can make good use of an awkward footprint.
12. Choose a Compact Bath
A small bathroom does not automatically mean giving up the bath.
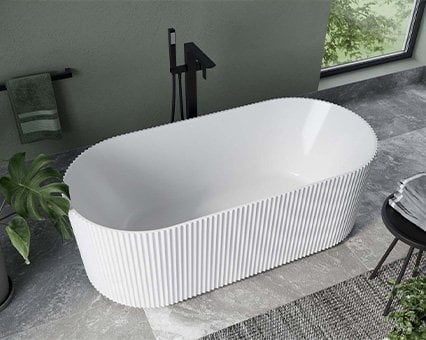
Compact straight baths, corner baths and shorter freestanding designs can provide a comfortable bathing option without dominating the room. A shower bath can also combine a practical bathing space with a wider standing area for showering.
Check the internal bathing space as well as the external dimensions. Two baths of the same length may feel very different because of the rim, backrest and internal depth.
Make sure there is enough room to enter and leave the bath safely.
13. Layer the Lighting
A single central light can leave the corners dark and create shadows around the basin.
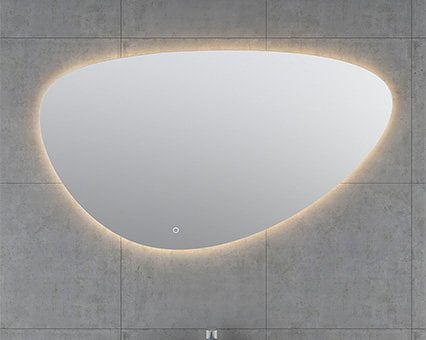
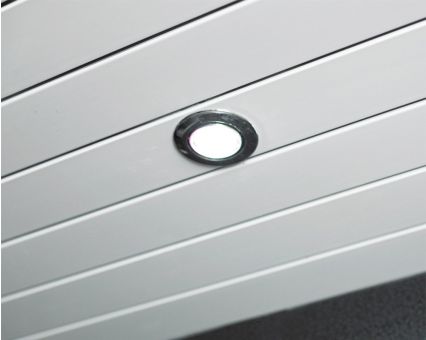
A more effective plan combines general lighting with task and accent lighting. This could include ceiling spotlights, an illuminated mirror and subtle lighting beneath a vanity or inside a niche.
Brighter light is useful around the mirror, while softer lighting can make the room feel more relaxed in the evening.
Bathroom fittings must be suitable for the area in which they are installed. A qualified electrician can advise on the correct positions and IP ratings.
14. Use a Larger Mirror
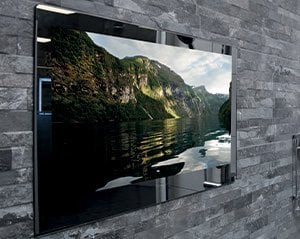
Mirrors reflect both natural and artificial light and can create a greater sense of depth.
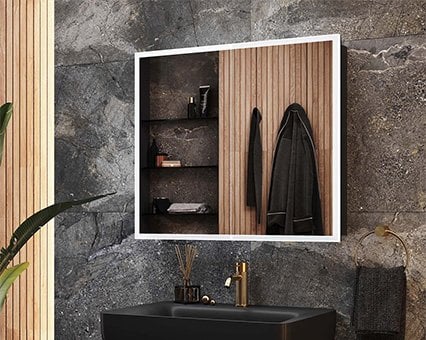
Rather than choosing the smallest mirror that fits above the basin, consider a wider design that fills more of the wall. A full-width mirror can work particularly well above a vanity or along the back wall of a narrow room.
A mirrored cabinet offers the same reflective benefit while adding concealed storage. Illuminated models can also improve the light around the basin.
15. Add LED Lighting in the Right Places
LED strip lighting can brighten areas that might otherwise remain shadowed.
It can be installed beneath a wall-hung vanity, around a mirror or inside a recessed niche. Lighting beneath furniture can make the floor feel more open, while a softly lit niche can add depth to the shower.
Use it to support the main lighting rather than adding strips everywhere. A few considered details will usually look better than several competing light sources.
Only use fittings designed for bathroom conditions and have them installed professionally.
16. Build Storage into the Walls
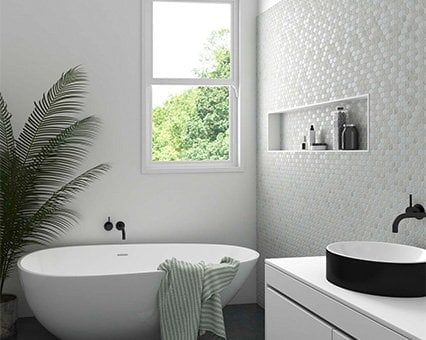
A recessed shower niche provides storage without adding a projecting shelf or hanging caddy.
It can be tiled to match the surrounding wall or finished with a coordinating mosaic or feature tile.
Niches need to be planned before waterproofing and tiling. The wall must be suitable, and the opening should be large enough for the products you actually use.
Elsewhere, a mirrored cabinet, shallow wall unit or storage above a concealed cistern can keep toiletries hidden without taking up floor space.
17. Move Accessories Off the Worktop and Floor
Small items can quickly make a compact bathroom feel cluttered.
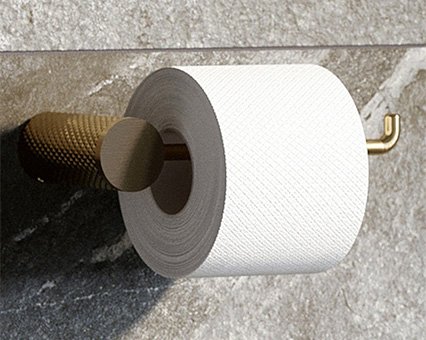
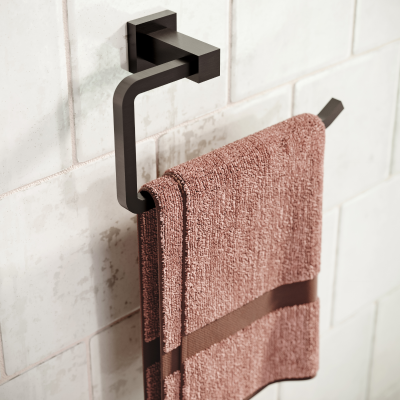
Wall-mounted towel rings, soap dispensers, toothbrush holders and toilet-roll holders help keep the basin and floor clear. Hooks behind the door can provide space for towels or robes without a freestanding rail.
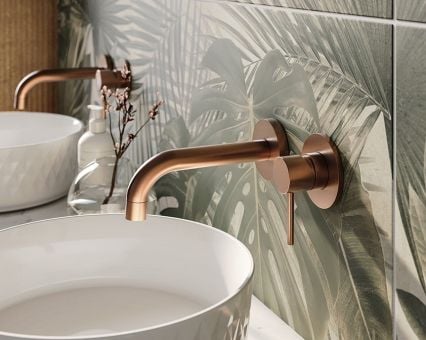
Wall-mounted taps can also free up the area around a compact basin, but they require concealed pipework and need to be planned before the wall is finished.
Keep everyday items within easy reach. The bathroom should feel tidy without becoming inconvenient to use.
18. Coordinate the Finishing Details
In a small bathroom, most finishes can be seen at the same time. Coordinating the hardware helps the design feel considered rather than pieced together.
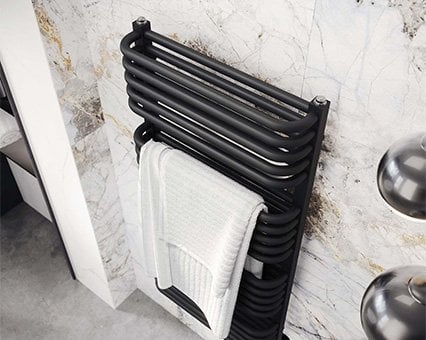
Look at the finish of the taps, shower frame, flush plate, handles, mirror, towel rail and door furniture together.
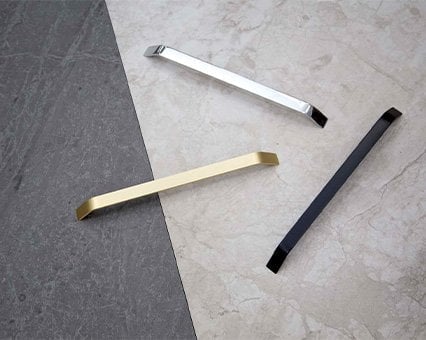
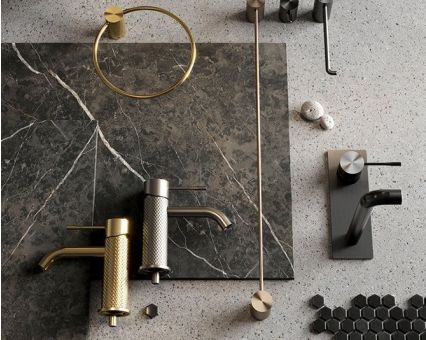
Chrome provides a clean and reflective finish, brushed brass adds warmth, while matt black creates stronger contrast. Bronze and brushed nickel offer softer alternatives.
Everything does not need to match perfectly, but the finishes should sit comfortably together. 
Small Bathroom FAQs
What makes a small bathroom look bigger?
Keeping more of the floor visible, improving the lighting and reducing clutter can all help. Large mirrors, clear shower glass, coordinated colours and shallow furniture can also make the room feel more open.
Do large tiles make a small bathroom look bigger?
They can create fewer grout lines and a more continuous finish. However, the tile should suit the room dimensions. In an irregular bathroom, a medium-format tile may create a neater layout with fewer cuts.
What colour is best for a small bathroom?
Light colours reflect more available light, but they are not the only option. Dark shades can create a successful and atmospheric scheme when combined with suitable lighting, mirrors and contrasting finishes.
Is a bath or shower better in a small bathroom?
A shower usually requires less floor space, but compact baths and shower baths can work well when bathing is important. The right choice depends on the room and how the household will use it.
Are wall-hung products suitable for small bathrooms?
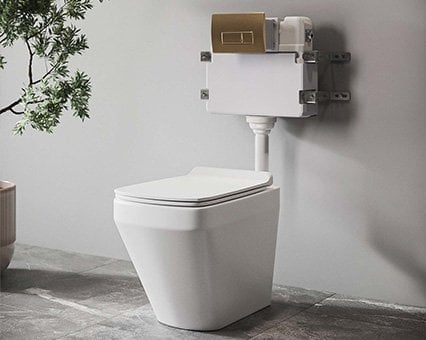
Wall-hung toilets and vanity units can leave more floor visible and make cleaning easier. Remember that a wall-hung toilet requires a supporting frame and concealed cistern, which will take up some space within the wall or boxing.
How can I add storage without making the room feel smaller?
Use vertical and recessed storage where possible. Mirrored cabinets, shower niches, shallow wall cupboards and wall-hung vanities provide storage without covering too much floor space.
How Easy Bathrooms Can Help
Planning a small bathroom means balancing the layout, storage, products and style within a limited footprint. Seeing everything together can make it easier to understand what will fit and how the completed room could look.
Easy Bathrooms can support you with:
-
Layout and product guidance
-
Space-saving bathroom furniture
-
Compact baths, showers and sanitaryware
-
Wall and floor tiles
-
Taps, mirrors, heating and accessories
-
Delivery planning
-
Fully managed installation through Simply Install
-
Support from your local Easy Bathrooms showroom
Our Simply Install service brings the agreed design, product supply and installation together through a managed process. It includes a two-year workmanship guarantee from installation sign-off, subject to the relevant terms and conditions.
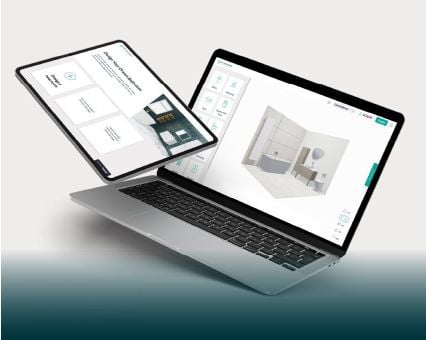
Bring your room measurements to a design appointment and our team can create a 3D design, allowing you to compare layouts, products and finishes before making your final choices.
Start Planning Your Small Bathroom
Making a small bathroom feel bigger is not about following one strict formula. It is about understanding the room and choosing products that use the available space well.
A narrow vanity, clear shower screen or well-positioned mirror may make the greatest difference in one bathroom. In another, improved lighting or a more compact bath may have more impact.
Plan the layout first, keep the main surfaces connected and avoid adding more furniture or storage than the room genuinely needs. With the right balance of practical choices and personal style, a compact bathroom can feel comfortable, organised and completely considered.
Book a free bathroom design appointment to discuss your small bathroom.
Alternatively, find your nearest Easy Bathrooms showroom and speak to your local team.
Read more from us
May 21st 2015 | 4 min read | By Owen