















































What Height Should Your Sink Be?

Every single aspect of a bathroom renovation needs to be carefully considered. From your tiles, to the toilet placements, shelving and the positioning of the radiator and any fittings and fixings. Even the slightest details being off can impact the overall finished look and feel. And these details also extend to your sink.
Giving thought to what height your sink should be means you can find the most comfortable placement and height for the basin so it retains maximum functionality and removes awkward day-to-day set problems from your new bathroom.
While this aspect of planning isn't as exciting as choosing new tile colours or shower enclosures, it does impact how you use your bathroom and your overall satisfaction once the work is complete. With this in mind, let's take a look at different details that impact basin height.
What is standard basin height?
In UK homes, the standard basin height sits between 800mm and 850mm from the finished floor to the basin rim.
This isn't just a random height plucked from nowhere; it has evolved over time from installer conventions and average adult ergonomics. The height is commonly used as it suits the "typical" user with no need for adjustments or customer measurements for each job.
However, and here comes the caveat, it is standard, not set in stone, and it's a starting point, not a requirement. The number is simply based on averages, and not all households meet this average.
When you factor in how different multiple users are at different ages and physical limitations, it's not hard to see why the 800mm to 850mm standard doesn't always work.

What height should a sink be for maximum comfort?
When looking at the correct basin height for comfort, there are a few different considerations you need to keep in mind.
Considering user height and ergonomics
Ergonomics is how the environment fits the user and takes into account some important factors you might not have considered. In relation to sink height in a bathroom, ergonomics looks like the basin rim being 5–10cm below the user's elbow height.
This position allows:
- Shoulders should stay relaxed
- Arms to rest naturally
- No forward bending
- No reaching upwards
- Back and neck can stay neutral
When a sink is too high, users will unconsciously raise their shoulders, and when it's too low, they hunch over it. And over time, this repeated action when using a bathroom sink becomes uncomfortable and makes the sink awkward to use.
This is why blindly accepting standard height can be a problem for those who are over or under the standard height used to install sinks.
Families, kids, and accessibility needs
When multiple people are sharing a bathroom, this standard basin height also presents some problems too.
Kids, users with accessibility needs and everyone, regardless of age, need to be able to use the basin comfortably, thus throwing up more complications.
For families with children:
- Slightly higher basins are usually manageable for kids
- Adults might struggle with lower-placed basins
- Step stools can solve reach issues for those who are shorter to remove poor ergonomics
- Wheelchair users require lower basins
- Typically accessible guidelines suggest basin heights closer to 720–740mm
- Knee clearance becomes a critical aspect to consider
- Existing waste pipe positions
- Trap clearance requirements
- Solid wall vs stud wall fixing limits
- Floor levels and build-ups
For accessible considerations:
For both of these scenarios, usability overrides convention. Perfectly aligned aesthetics mean nothing if you can't use it comfortably.

Factors that affect the right basin height
It's not just the height of a sink that determines its installation alone. There are multiple factors that you need to consider when looking at height placement and functionality.
Sink type
There are multiple different sink types that will all create very different outcomes.
Wall Hung Basins
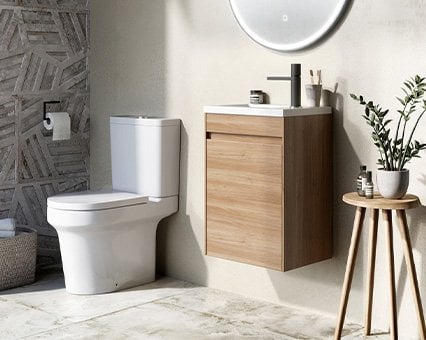
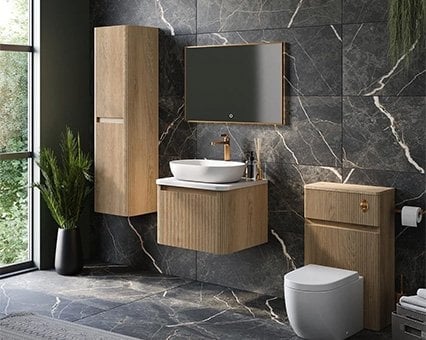
The most flexible sink type allows height to be perfectly tailored, as there's no furniture dictating placement.
Inset Basins
Inset basins are built into a vanity or worktop. They are less flexible,e and the rim height is largely dictated by the furniture itself, not the basin, meaning the unit height becomes the controlling factor.
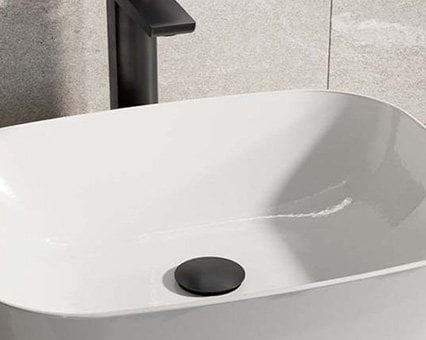
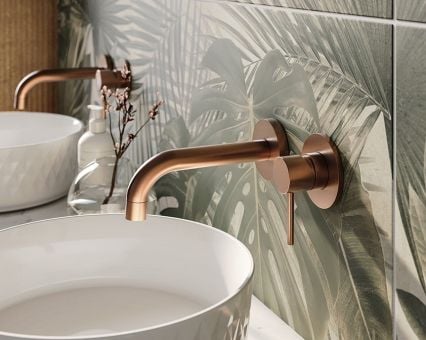
Countertop (vessel) basins

A common mistake zone as the final height becomes the basin height and the countertop thickness, and no one considers the impact when combined.
Vanity unit height and countertop thickness
Modern vanity units will vary significantly in height. Modern designs are considerably taller than older designs and are commonly between 750mm and 820mm. But on top of this, you need a 20–40mm countertop, then a 120mm vessel basin. These measurements can push the rim height past comfortable limits.
This stacking effect is a common renovation oversight. Both parts — the vanity unit and the basin alone — might seem correctly sized,d but when installed, they produce a sink height higher than expected or is uncomfortablee to use.
For this reason, vanity and basin height should be assessed as a combined measurement, not separated.
Plumbing and installation limitations
It's not just the sink and furniture that dictate height; sometimes plumbing and installation limitations impact height too.
Constraints can include:
For example, if a water outlet is set too high, this might prevent lowering a wall-hung basin without requiring additional pipework. Or you might find a structural wall dictates fixing points and restricts adjustment.
Your renovation needs to involve a conversation between ergonomics and the physical realities of the space you have.

How to measure the correct basin height
Guesswork will undo all best laid plans and decisions. Sure, you need to measure the space you have to take into account any restrictions, ie pipes, windows, etc., but a few additional checks can ensure you don't end up with an awkward sink.
The elbow method
Stand upright. Bend your arm roughly 90°. Measure from the floor to your elbow and subtract 5–10cm.
Mock height testing
Before installation, mock up a “sink” with boxes or anything else and simulate the basin rim. Then stand at the sink, move your hands as if washing them and pay attention to shoulder tension or the urge to lean.
Calculate full height stacks
For the countertop basin, you need to add countertop thickness and basin height and ensure it's not too high.
Consider primary users
Use the person who will be frequenting the bathroom the most and work from their measurements, not a vague guide.
While these might seem like small details, getting it wrong can lead to more than a minor niggle when you use the sink.
For best results, use your body to measure correctly and consider who uses the bathroom as well as the limitations to calculate the right basin height for your bathroom scheme for improved functionality and a space that works exactly how you need it to.
Read more from us

May 21st 2015 | 4 min read | By Owen