



















How to Plan & Design a Bathroom
The thought of designing your own bathroom can be quite daunting, however it’s one of the most rewarding home improvement projects to undertake. Here we’ll take you through the steps needed to perfectly plan your dream bathroom, whether your project is a luxury main bathroom or a space saving cloakroom, these tips will come in handy when starting out.
Inspiration
Take the time to get inspired! Even if you already know what you like and what you want, there's no harm in perusing Pinterest or Instagram to see what everyone else has been up to, you may even discover an idea you hadn't thought of. We love seeing our customers’ finished projects, we've even put together an inspo page to inspire future customers. If you can, take the time to visit your local Easy Bathrooms showroom, we have 100’s of tiles and products on display for you to browse at leisure.

Get your tape measure out
First things first, get your dimensions right! Accurate dimensions are a must, so grab your tape measure, pencil and paper and start creating a floor plan of your existing bathroom. This will help you figure out what's possible for your space.
Dimensions you need:
Top Tip: Pick a starting point to measure from and proceed clockwise around the room, so not to miss anything.
Measure walls: Measure the full length across each wall, also making note of any alcoves, recesses and nooks.
Ceiling height: Measure from the ceiling to the floor. You will need your ceiling height when considering fixtures like your radiator, lights and units. It also comes in handy when working out your tile coverage.
Door placement: Take down your door's location and the direction in which it opens. You’ll need to carefully consider any furniture or fixings you place near to the door for clearance.
Windows: Measure from the floor to the windowsill (or bottom of window). Measure from the floor to the top of the window and finally measure the width of your window. These measurements are crucial if you plan to place any products underneath the window.
Soil pipe: Plot out on your floor plan where your soil pipe is located. Measure from wall to pipe on each side and height from floor to pipe. This measurement is needed so you know just where to position your toilet. It is possible to move your soil pipe and change the location of the toilet in the bathroom, however this will be more costly and time consuming.
Plumbing: Make a note on your plan where your basin, bath and shower sit. You’ll need to detail where the plumbing for these items enters from, for example through the wall, along the wall, outside or into the floor. These bathroom measurements are helpful if you plan to amend the layout of your bathroom fittings.

Don't forget these key elements:
- Mark out any electrical fittings on the plan such as light switches and shaver sockets
- Indicate any air vents or extractor fans
- Show where your radiator is on the plan and if your pipework for the radiator comes from the wall or floor
- Make a note of the type of water heater your home has, this could affect your choices when it comes to taps and showers (when choosing your fittings, check the BAR ratings)
The main types of water heaters in the home include:
Combination boiler: Usually mounted on an external wall, a combi boiler relies on mains pressure to transport water around the home. Heating water on demand, delivering a high flow rate of approximately 1.8 bar, you should have no problems when choosing taps and shower fittings.
Mains pressure unvented system: Consisting of a separate boiler unit and hot water storage tank (cylinder) which can usually be found in an airing cupboard. Typically providing a good water flow rate of 1.5 - 1.8 bar, you shouldn't have any difficulties with taps or showers.
Gravity system: Often found in older homes, these systems consist of a cold water tank which is usually found in the loft and a hot water tank that is generally found in an airing cupboard on the first floor. Pressure is determined by the height at which the base of the cold water cylinder is situated above the outlet (shower head/tap). Approximately 1m fall = 0.1 bar of pressure. If the pipe route includes lots of bends or long horizontal runs this will also reduce the water pressure. This type of system can limit your tap and shower choices.
Top Tip: Take pictures of any tanks or cylinders you have to show your bathroom supplier and plumber.

Think about room preparation & materials
Before getting down to the fun part of choosing tiles and fittings, you’ll need to look at the quality of your walls, floor and ceiling. Will you be removing existing tiling, will any parts of the room need re-boarding, have you thought about underfloor heating, what parts of the room will need waterproofing? Here you will most likely need to consult your installer, however some problem areas may not come to light until you've started the process. Here are some materials you should think about;
Cement based backer boards: Strong with a thin profile and water resistant, cement based boards are used to create a foundation for tiling on to walls and floors. Preventing cracked grout lines, removing the bounce in timber floors.
Wetroom waterproof thermal boards: Floor and wall boards which offer extra waterproofing protection. Suitable when creating a wetroom or when extra waterproofing protection is required such as a shower area. Also suitable for flooring over underfloor heating due to the thermal insulation properties.
Tanking kit: Used to waterproof walls and floors of wet rooms, shower enclosures and bathrooms before tiling, essentially creating a watertight barrier. Kits generally include a primer, tanking membrane and tape for room edges and corners.
Wall Panels: Waterproof wall panels with tongue and groove edges, an alternative to tiling, providing a seamless fit and easy installation. Can be installed on wooden framework, plasterboard, smooth walls or on top of tiling.
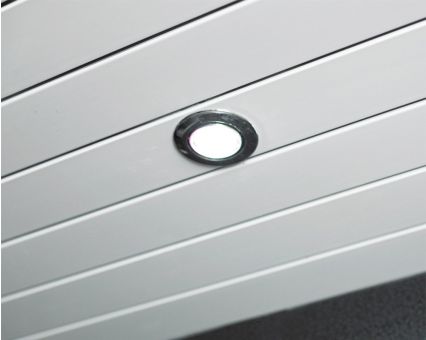
Ceiling Panels: Suitable for wet and dry areas, offering excellent insulation, non-porous preventing mould growth. Can be applied directly onto framework or a smooth existing surface.

What's your tile style?
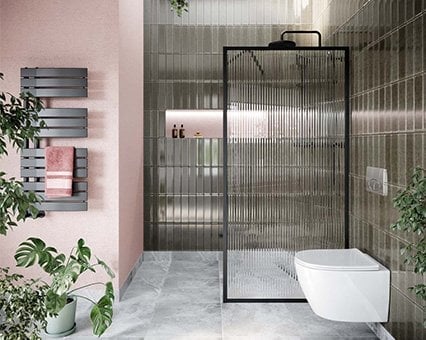
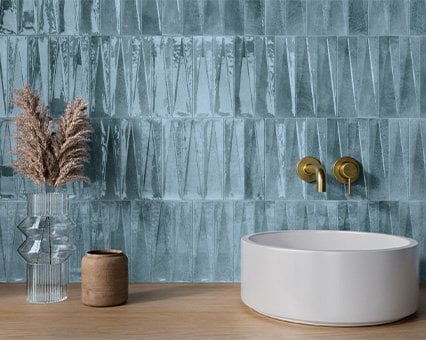
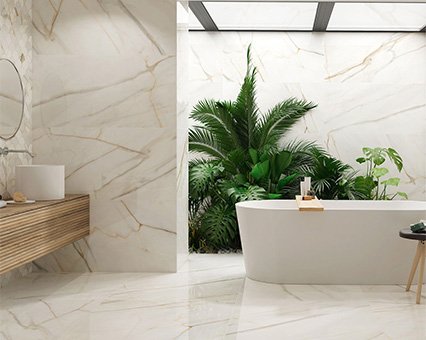
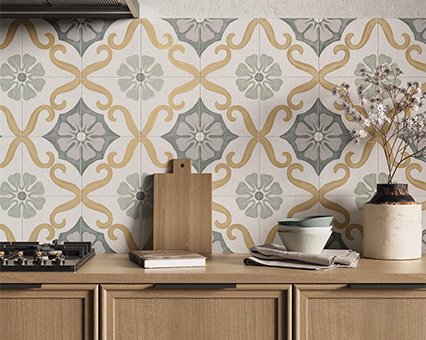
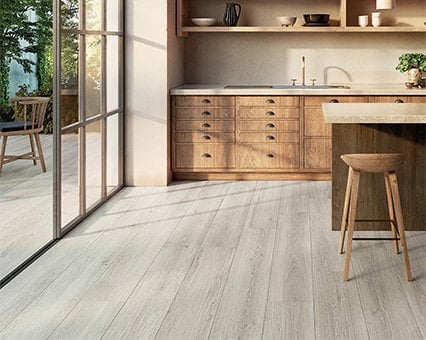
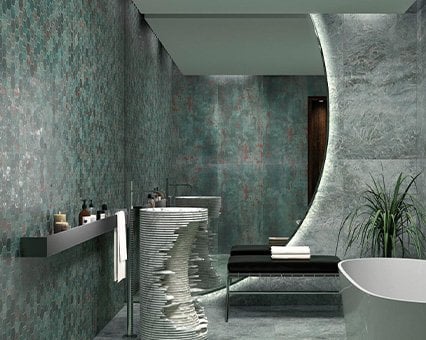
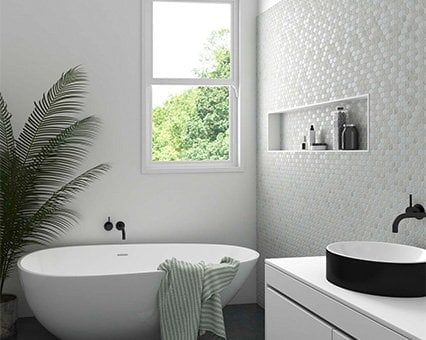
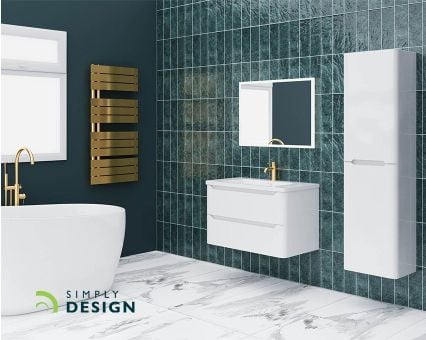
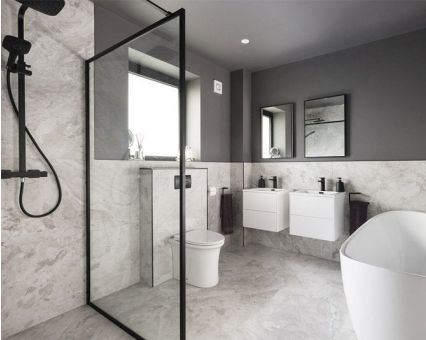
Think about the overall aesthetic you want to create in the bathroom. Whether you’re lusting after a spa inspired sanctuary, in envy of the fresh and minimalist or bright and bold is more your thing, the options are endless with today's vast choice of tile styles.
Firstly, decide which walls or areas of the room you wish to tile. Next you’ll need to work out your square meter requirement, you can do this by multiplying the width and height of your wall or tile area to get the square meter total, and for the floor multiply the length by the width. You now know your tile quantity requirements.
Styles to think about:
Porcelain or Ceramic: Porcelain tiles are suitable for walls and floor. They tend to be a better choice for high traffic areas due to their durability and moisture resistance. Ceramic tiles are more suited to wall application and tend to be easier to cut and shape.
Large format: Tiles over 1500mm are considered large format, these extra large tiles reduce grout lines, delivering a more cohesive and seamless finish compared to others and tend to be a great choice for increasing the look of space. However they can be a little trickier to install due to their size and weight.
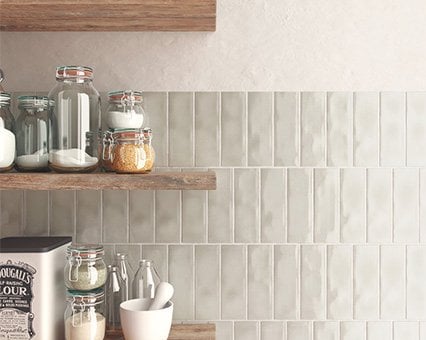
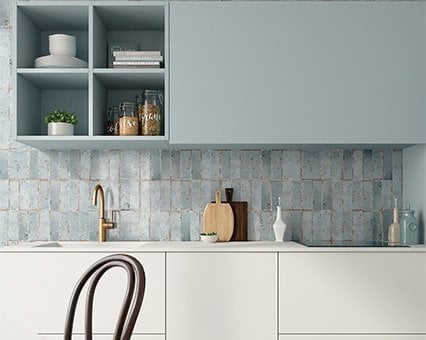
Metro & Brick: Brick tiles are a great choice for longevity as the style is timeless in colour options like white, beige and grey. With so many colours and styles available they're also a great way to introduce personality into the bathroom. If you want to give tiling a go yourself, a brick tile is an excellent choice to start with. Take a look at our guide on creative ways to lay a metro tile.

Don’t forget to think about the following:
Tile wastage: You’ll need to add a few more tiles to your quantity to account for cutting and breakage, we generally recommend adding 10% onto your order.Grout: Grout is now available in a wide selection of colours, from standard fresh white, beige's and greys to pastel pink and yellow. Colour match to your tiles or choose a contrasting finish.

How to calculate how much grout you’ll need:
(Measurements in millimetres)
- Tile width x Tile height = A
- Size of tile spacers x Tile thickness = B
- A x B x 1.2 (coverage ratio for grout) = C
- Tile width x Tile height = D
- C / D = E (this is the amount of grout needed in kg per meter squared)
- E x Total area being tiled (meters squared) = Total grout required (kg)
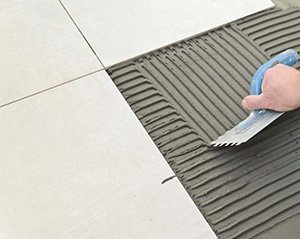
Adhesive: Ensures tiles are firmly fixed into place. Adhesive is available ready mixed or in powder form with a variety of setting times available. The amount of adhesive you use will be dependant on the nature and flatness of the wall or floor you are tiling to, however in general expect to use 2kg per square meter for wall tiling and 4kg per square meter for floor tiling.
Tile Trim: If you're tiling round corners such as a windowsill or wall niche, you’ll need tile trim for a clean finish. The depth of the trim depends on the thickness of your tiles. They are available in a wide choice of colours to coordinate with your bathroom.
Floor levelling compound: Used to raise or smooth out uneven concrete, cement screed or plywood internal floors.
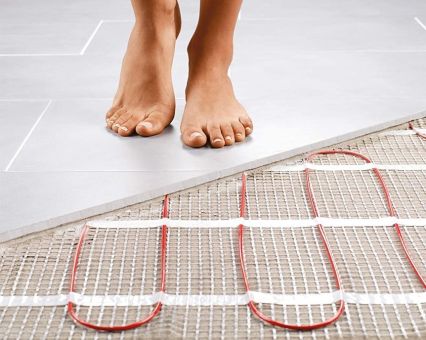
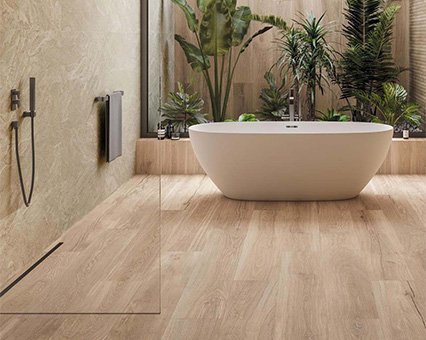
Underfloor heating: Before tiling the floor you’ll need to decide if you wish to install underfloor heating. Underfloor heating in the bathroom can be more energy efficient, bring comfort to the room whilst saving space. Read further into underfloor heating here.

Plan your fittings
Now you're ready to start looking into what fixtures you’d like in the bathroom.
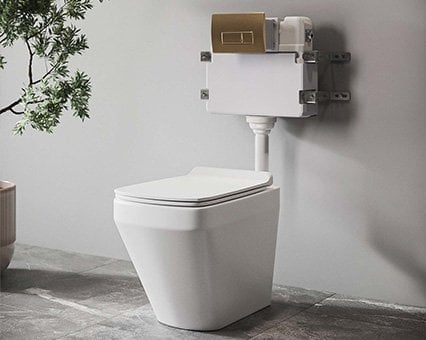
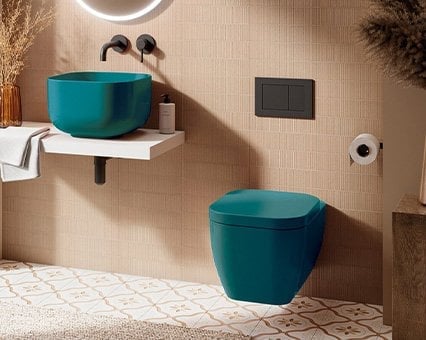
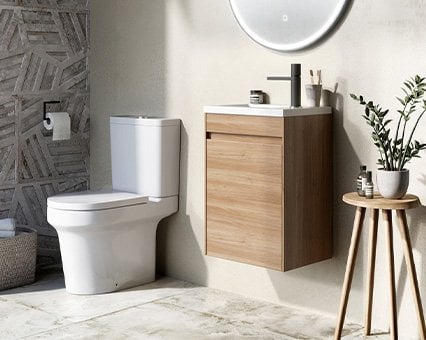
Toilet: Think about which style of toilet you’d like. Are you replacing a standard close coupled toilet or are you opting for a back to wall or wall hung option? A wall hung toilet will be the most costly option as you’ll need to consider your wall strength for the toilet and cistern, whether additional structural support is needed, the mounting frame positioning as well as the accessibility of plumbing behind the wall for installation.
Planning to relocate the toilet? Take into consideration this is not an easy task and you will need to contact a plumber. Most toilets are positioned on an exterior wall, reaching the soil pipe easily, however additional pipes and connections can be added to enable you to move the position of the toilet. We would recommend speaking to a bathroom expert for more guidance.
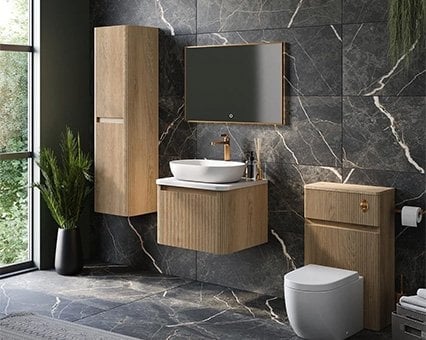
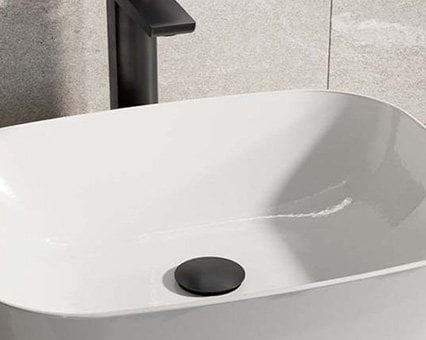
Vanity Unit or Basin: Position your bathroom sink in a spot that's accessible and convenient, thinking about the amount of space needed to stand comfortably at the basin. There are benefits to each basin choice; a basin with a pedestal tends to be a bit more space savvy than a vanity unit, fitting into tighter spaces more conveniently. Whilst a wall hung basin can enhance the look and feel of space in the bathroom. Whereas nothing competes with the amount of storage space that comes with a vanity unit.
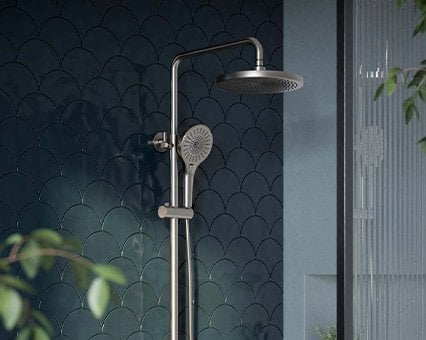
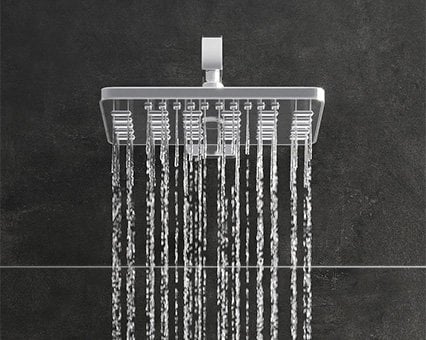
Bath & Shower: Do you have the space to separate the two? If space is limited a shower bath combination is an ideal solution. Perhaps you don’t need both and would like to utilise the space for a larger walk-in shower. Make sure to consider the space around the shower and bath, ensuring there's enough room to navigate around the bathroom comfortably. Need some advice on choosing the right shower for your bathroom, take a look at our shower guide.
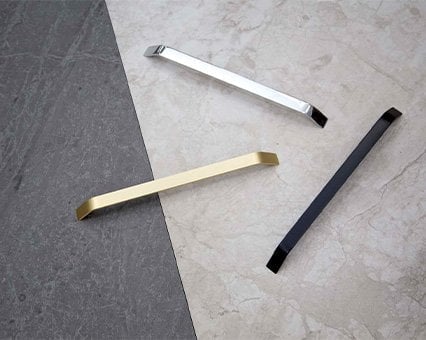
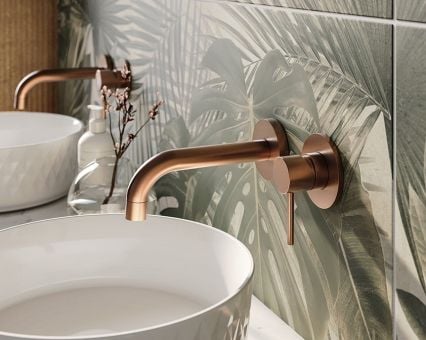
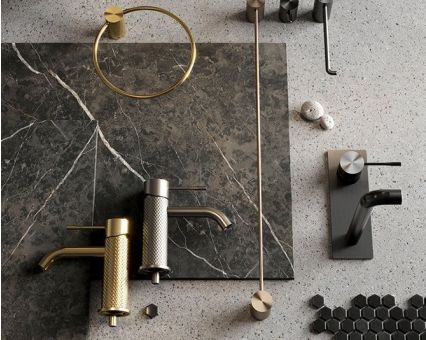
Brassware: With such a wide selection of brassware finishes now available, your tap and shower choices can also make a stylish impact on the bathroom. Luxurious gold taps and accessories can introduce a sense of elegance to the space, whilst matt black is bold and contemporary, bronze and copper have a modern warmth and nickel offers a neutral yet unique finish.

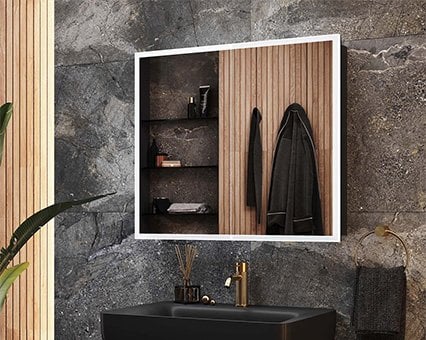
Storage: Whether your space is large or small, storage is always needed in the bathroom. Tall storage units bring a wealth of space, the tall design has a small footprint within the bathroom however you do need the free wall space. A mirrored bathroom cabinet can come in handy, sitting above a basin it wont take up any essential floor space. Think about spaces where you could introduce a storage niche for a little extra surface space. Fitted bathroom furniture can work well in tighter spaces, the smaller depth design of the cabinets saves floor space whilst maximising the wall space. You can read more about storage solutions here.
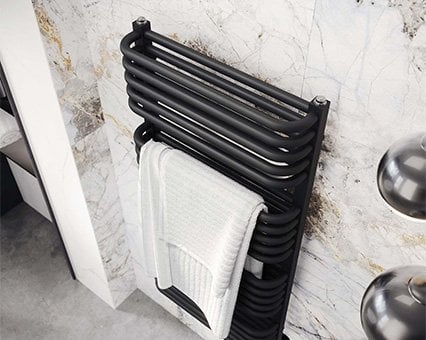
Radiators: Heated towel rails or radiators, there's plenty to choose from. Bathroom radiators are now available in a wide selection of heights and widths to suit all room sizes, take note of the BTU (British Thermal Unit) rating when selecting your radiator, the larger your bathroom the higher BTU you will need. Whilst measuring your room you should have also taken note of where your pipes come from, this will help you when it comes to selecting radiator valves.
Think about lighting & ventilation
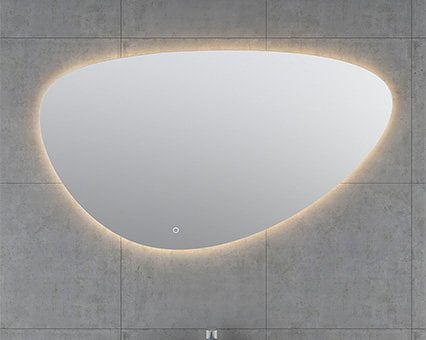
Lighting: Upgrading your bathroom lighting can change the whole aesthetic of your room. There are numerous ways to achieve a unique look. Add a bold central ceiling light, highlight a specific area of the bathroom with feature lighting or wall mounted lights. LED strip lighting and LED mirrors can add a relaxing ambience. Lighting is both stylish and practical, think about sensory lighting at floor level or within drawers and cupboards.

Ventilation: All bathrooms need some form of ventilation, whether it's from an openable window or an extractor fan. Installing an extractor fan helps to reduce condensation, prevents mould growth, keeps odours away and helps to extend the life of the bathroom.
The ventilation requirements for a bathroom are 15 litres per second/ 54m3 per hour, you'll find the m3/hr rating stated on product specifications.
If your bathroom is 100 square feet or less, you will need an extraction rate of at least 1cm cubed per square foot of room area. For example, if your bathroom is 54 metres square, you will need a 54m3/hr fan.
Add the personal touches
Finally, it’s time to bring your bathroom to life with accessories that echo your personality. Towels, blinds, mirrors, artwork and plants can all inject colour and style into the room, and be interchanged when your tastes change.

Ready to start planning?
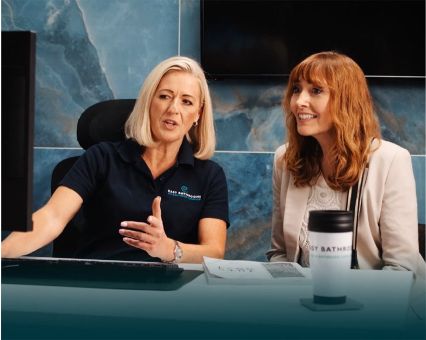
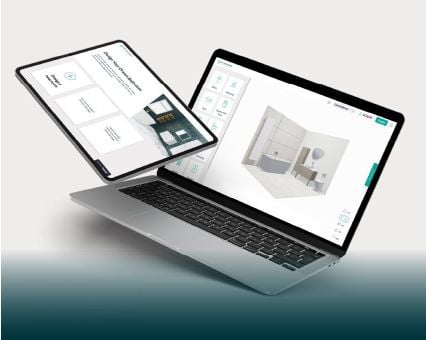
Get started now from the comfort of your home with our free online 3D planner. We also offer in store or virtual design appointments where our friendly bathroom experts are on hand to help create your dream bathroom.Frequently Asked Questions
What measurements are required to design a bathroom?
The width of your walls is essential as well as the height of your ceiling. Alongside this its a good idea to take down your door and window measurements and their distance from the walls and floor before planning.
Do I need a pumped shower?
If your home is fitted with a combination boiler or mains pressure system you will not need a pumped shower. If your home has poor water pressure or you are running from a cold water storage tank and vented cylinder, then you will more than likely require a pumped system. We would recommend consulting a qualified plumber to assess possibilities with your water system.
Can I have my shower enclosure by my window?
Yes this is possible. To fit a shower enclosure in front of a window, the enclosure must be wider than the window frame as the enclosure must be fitted to the wall. It is advisable to make sure the window has privacy glass installed and to fully waterproof and tile the windowsill. Consider installing a small lip on the bottom of the sill so water can drain off.
Do you need the height of our Window area?
Yes, as this helps to create a more accurate plan as well as helping with calculating required tile quantities.
Can I have a wetroom instead of a traditional bathroom?
Yes. However wall and floor preparation is key when installing a wetroom. You must consider waterproofing, drainage and ventilation carefully.
How can I make my small bathroom look bigger?
Large format tiles, light coloured tiles, mirrors, lighting and clever storage solutions can all aid in helping to create the illusion of space.
Can I lower my risen shower tray?
It may not be possible to lower your shower tray. The shower tray is most likely risen because the joists across your floor likely run the opposite direction for the waste to go into the floor to the soil stack, a risen tray leaves space for the waste to go into the waste pipe. We would recommend spelling to a qualified plumber to see what is possible for your bathroom.
Can I have an extractor above my shower?
Yes, as it will sit in zone 2. Zone 2 is the area stretching 600mm outside of the bath or shower area. This is typically the area that is least likely to get wet but there is a possibility for it to be splashed. Any fitting or appliance within zone 2 must be IPX4 (splashproof) or better, as well as a maximum of 12 volts (SELV) with the transformer located beyond zone 2.
I live in a bungalow. Can the waste be sunk into the floor as I want a wet room?
Yes, the floor will need to be dug out to accommodate the waste fall, however take into consideration this will increase the price of your renovation.
Are wall panels cheaper than tiles, which are better?
Wall panels are usually more expensive to purchase compared to tiles, however installation tends to be quicker and easier, requiring less labour which can save you money. Tiles take up more labour time due to tile cutting, adhesive setting times and grouting. Wall panels are easy to clean as it's one seamless piece with no grout lines, however opting for tiles gives more design choice and freedom. Each has their own pros and cons.
Can I move my bathroom anywhere in the house?
In theory yes a bathroom can be placed anywhere in the home, however you will need to consider the route of your water supply and drainage as well as the locations of your waste pipes, which are not easy to move or re-route to. Making modifications to your plumbing can quickly increase the cost of your bathroom project.
What is a tanking kit for?
‘Tanking’ is essential in wetrooms and shower areas (areas subject to high volumes of water). This is a waterproofing system which helps prevent leaks and damage to your home's structure. Tanking can be achieved using a tanking kit or waterproof boards.
Do I need an extractor fan in my bathroom?
Yes, especially if there is no window, to prevent moisture build up and mould growth.
Can I move my toilet?
Yes it is possible to move your toilet, you will need to re-route your waste pipe and plumbing to do so which can increase the cost of your bathroom renovation. It is best to speak with your plumber / installer to discuss the possibilities for your bathroom.
What do I need for my in store Design & Installation Consultation?
Its a good idea to bring along with you a drawing of your existing bathroom, detailing wall, ceiling, door and window measurements. Ideally also showing anything else your bathroom expert will need to know about your existing bathroom, such as sloping ceilings, waste locations and any other layout considerations.
Can I use white grout in the shower and on the floor?
Yes, however as white grout is prone to discolouring we'd suggest using a white epoxy grout.
Can I put my towel radiator at the end of my walk in shower?
Yes, Providing there is enough distance between the shower head and the wall the radiator is installed on. A 1700mm shower for instance is perfect. We would suggest opting for a shorter radiator, fixed at a height of at least 1m above the tray to avoid splashing onto towels.
Can I have a wall hung toilet on a stud wall?
Yes, you must get good floor fixing for the support frame. Correctly fitted, a wall hung toilet can bear over 400kg.
Can I have a closed back toilet?
Providing the toilet waste pipe goes straight out of the wall or into the floor, you will be able to have a closed back toilet.
What sort of radiator valves do I need, straight or angled?
This will depend on whether your radiator pipes come from the wall or floor and also the inlet positions on the radiators. In most cases, if your radiator pipes come from the floor you will usually require straight valves and if they come from the wall you will require angled radiator valves. There are some instances this is not applicable, it is always best to check with one of our bathroom experts once you have selected your radiator design.
What is the difference between fitted and freestanding furniture?
Freestanding furniture refers to individual units that stand on their own, with space around them. Fitted furniture is intended to have several units/cabinets joined together in a "run" of furniture with a worktop running along the top, very much like kitchens.
Can I have wall hung units?
A wall unit is fixed to the wall using special fixing brackets to secure it in place. Most walls are strong enough to hold the weight of a wall hung unit, however some may need additional bracing to spread the load. We recommend discussing this with your installer before committing to a wall hung unit.
What's the difference between exposed and concealed shower valves?
An exposed shower is one where the valves and pipework are mounted together as one piece on the surface of the wall tiles or panels. A concealed shower is where the valves themselves are surface mounted but the pipework is hidden away behind the walls and delivers the water to a separate hand held or overhead shower head. A concealed system allows for the valves to be placed away from the shower head(s), meaning you can turn on the water from the entrance of the shower, proving useful for large walk-in shower enclosures.
Read more from us
May 21st 2015 | 4 min read | By Owen